Our work
Real projects built by JT and the crew. Tap one to see more photos and how it came together.
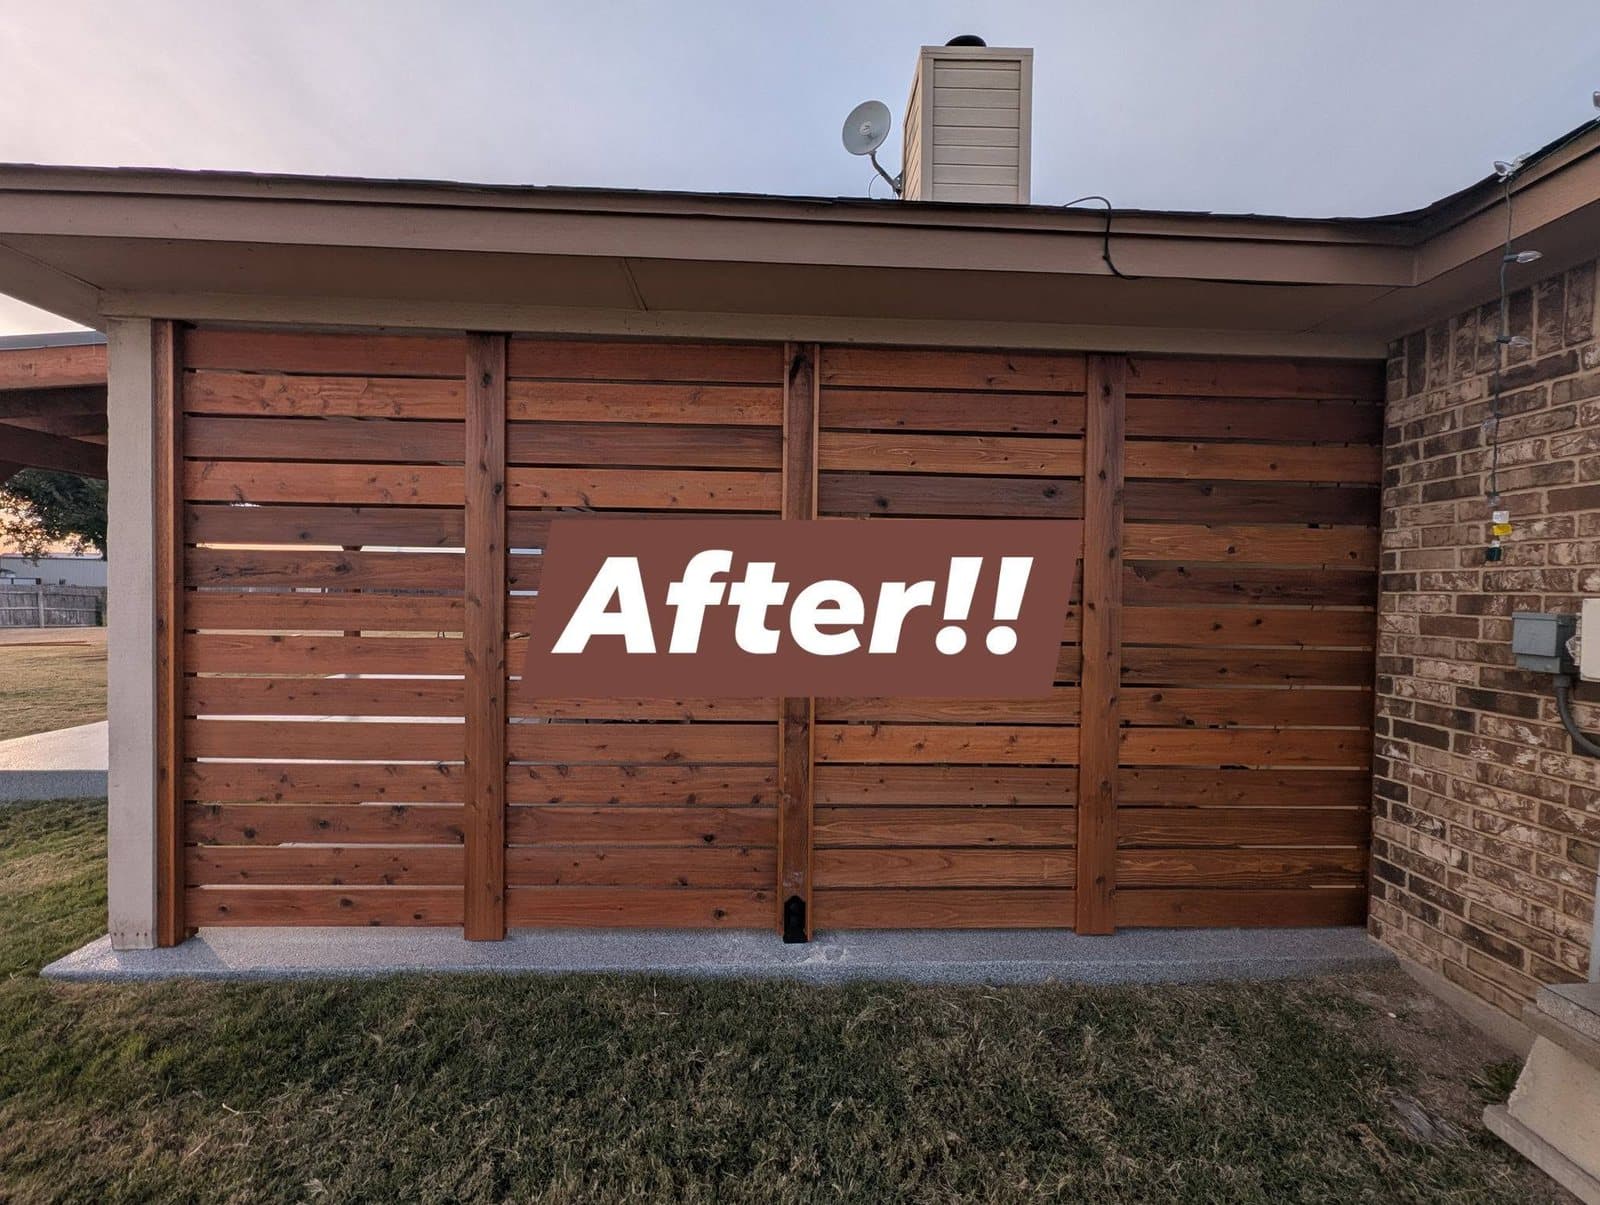
Pergolas & Patio Screens
Cedar pergola and privacy screen
A freestanding cedar pergola beside the house, and a horizontal cedar slat screen that closes in the end of the covered patio for shade and privacy.
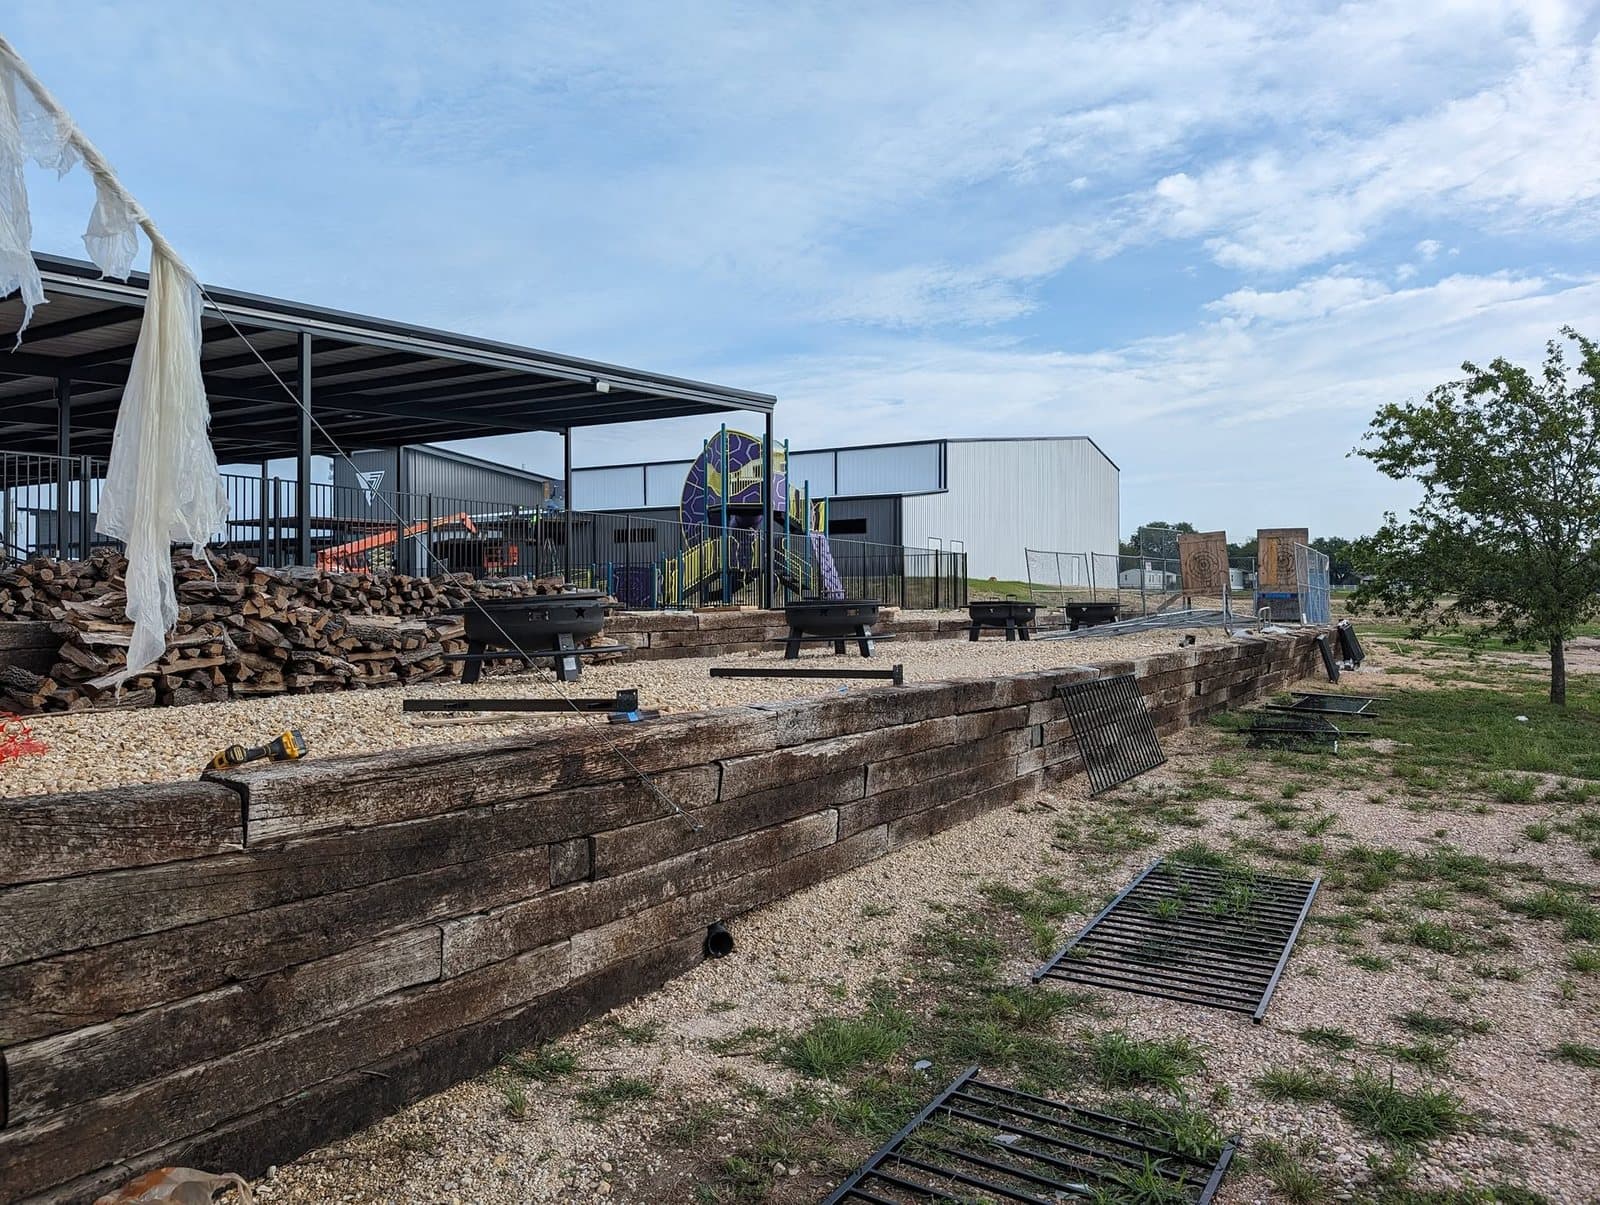
Retaining Walls & Drainage
Landscape timber retaining wall with French drains
Terraced landscape timber retaining walls set on a compacted gravel base, with French drains run behind the timbers to carry water away. Excavation, grading and compaction done on site with a backhoe and plate compactor.
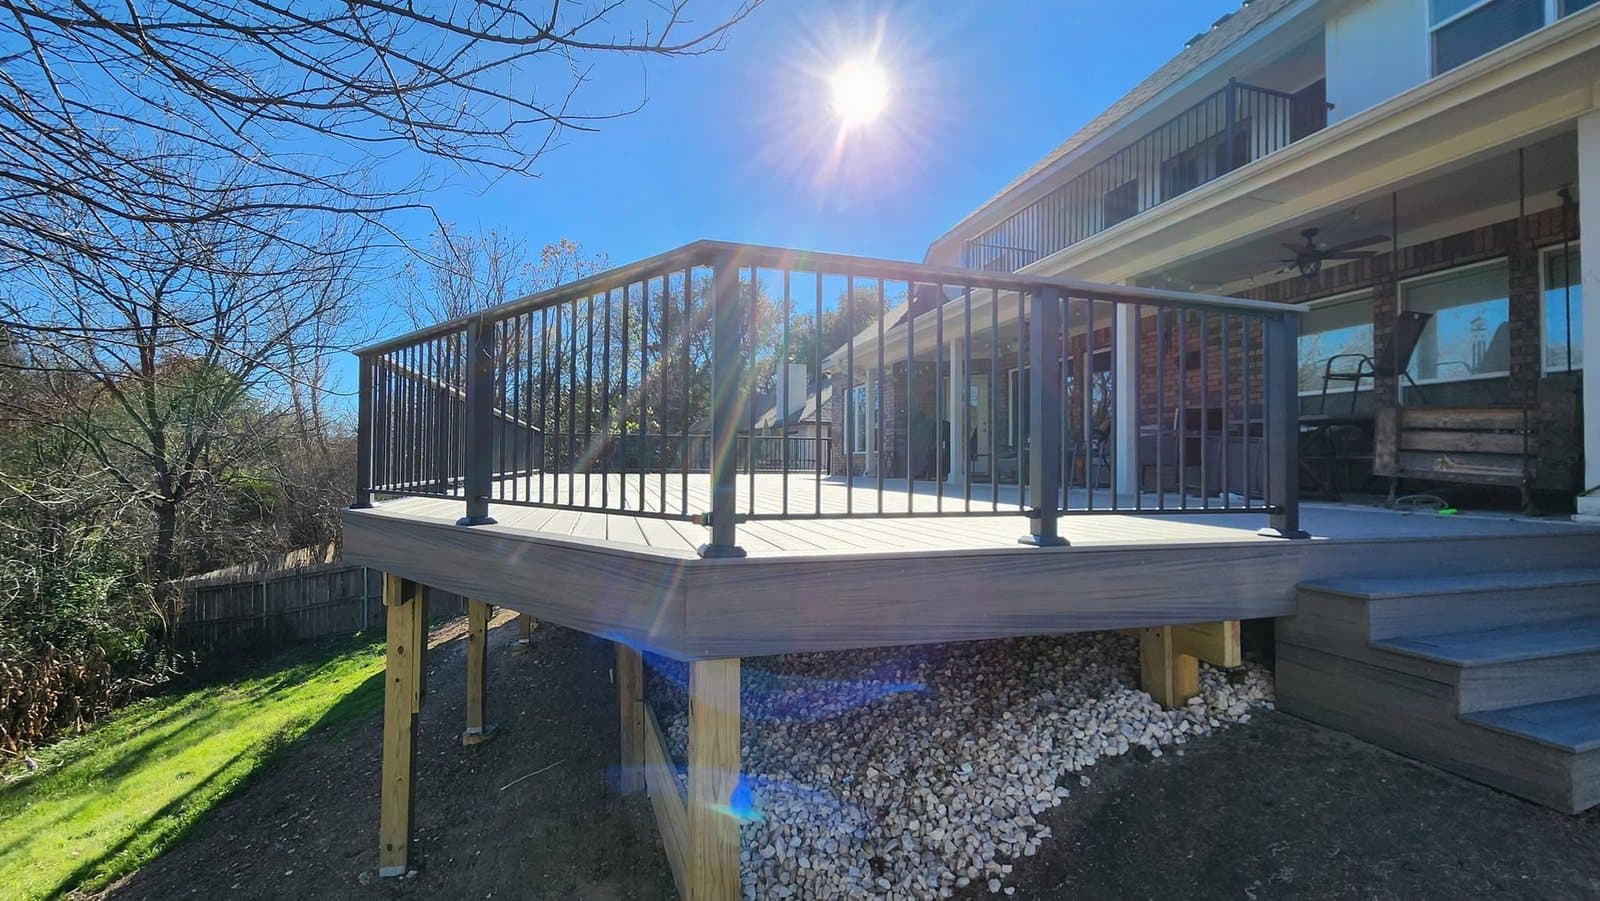
Patios
Raised deck over a hardscaped slope
A raised composite deck with black metal railings and matching stairs, framed on pressure-treated posts. Underneath, a timber retaining wall holds the slope and a river-rock bed keeps the ground clean and draining.
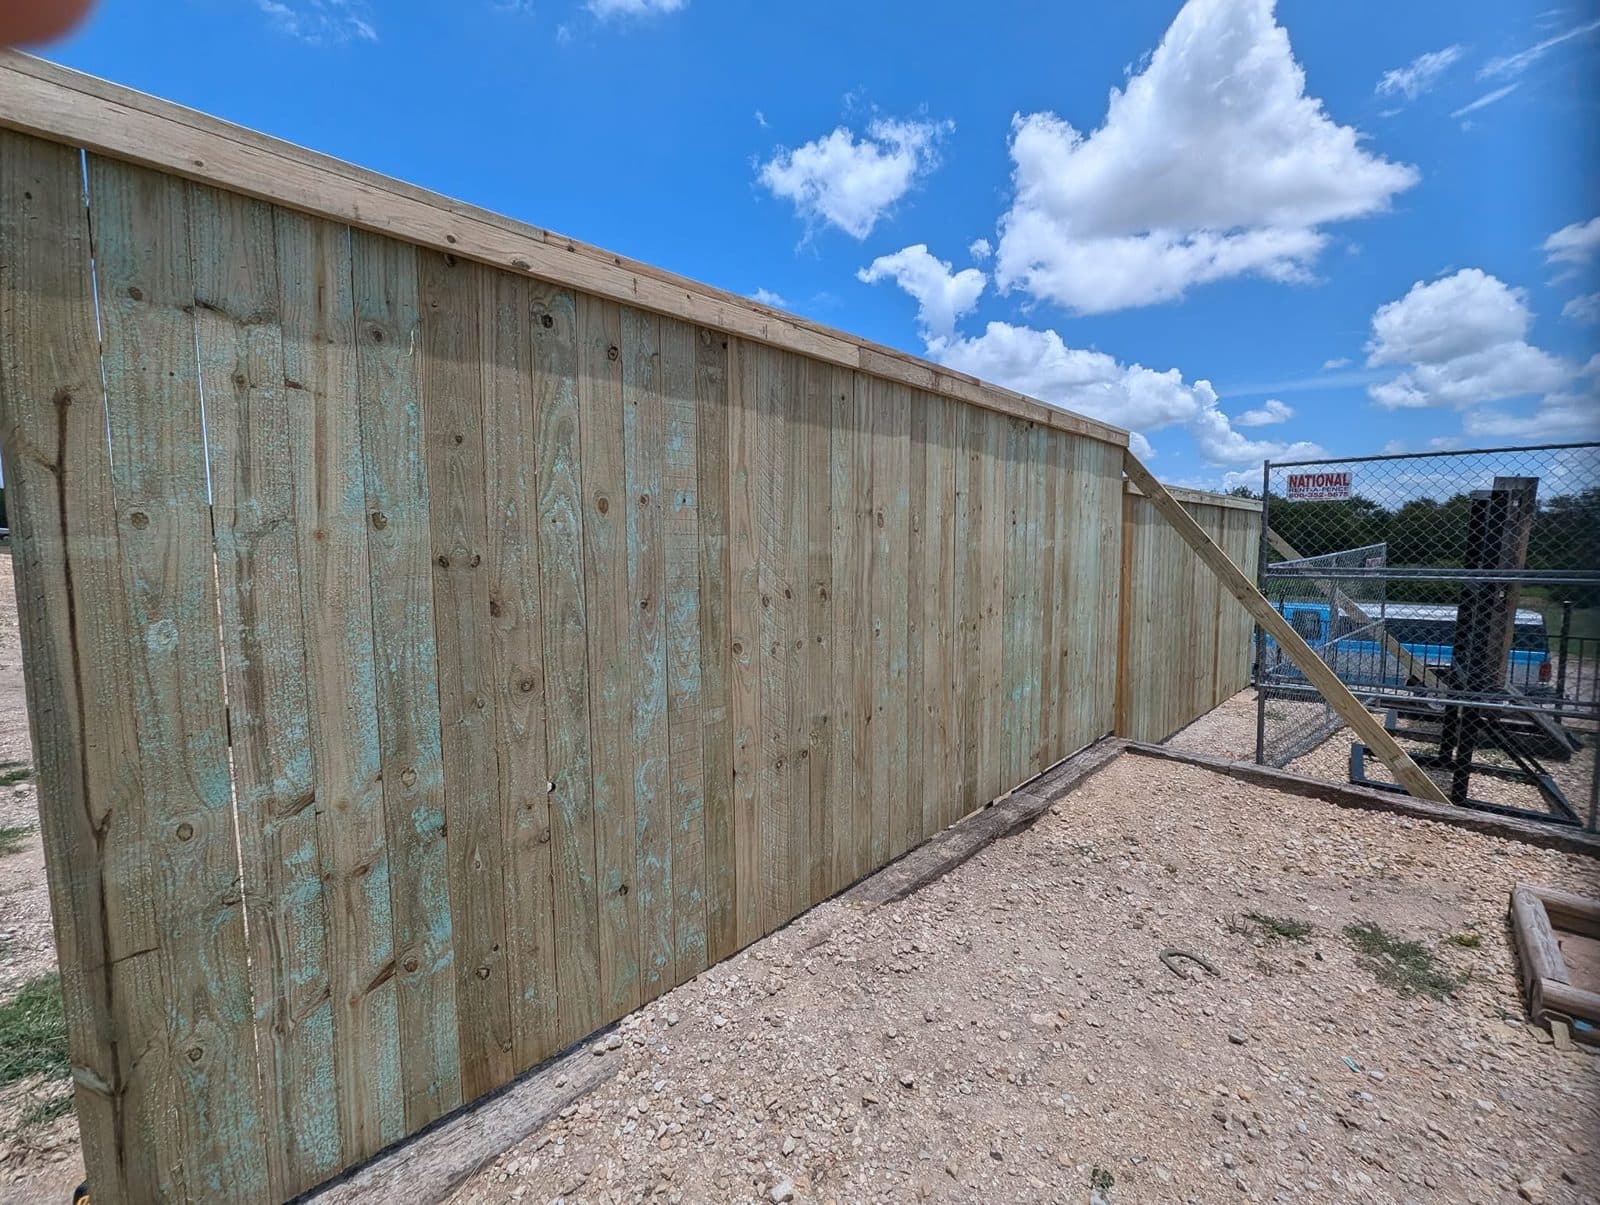
Fencing
Tall wood privacy fence on steel posts
A tall pressure-treated wood privacy fence with a cap rail, framed on galvanized steel posts and three rows of rails. It follows the grade and steps up along an existing railroad-tie retaining wall.
Patio Covers
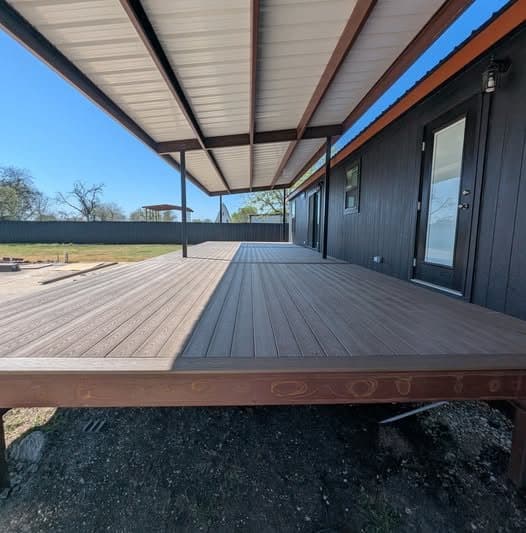
Covered deck on a steel frame
A long covered deck built on a welded steel frame, with a metal patio cover tying into the house.
Sheds & Outbuildings
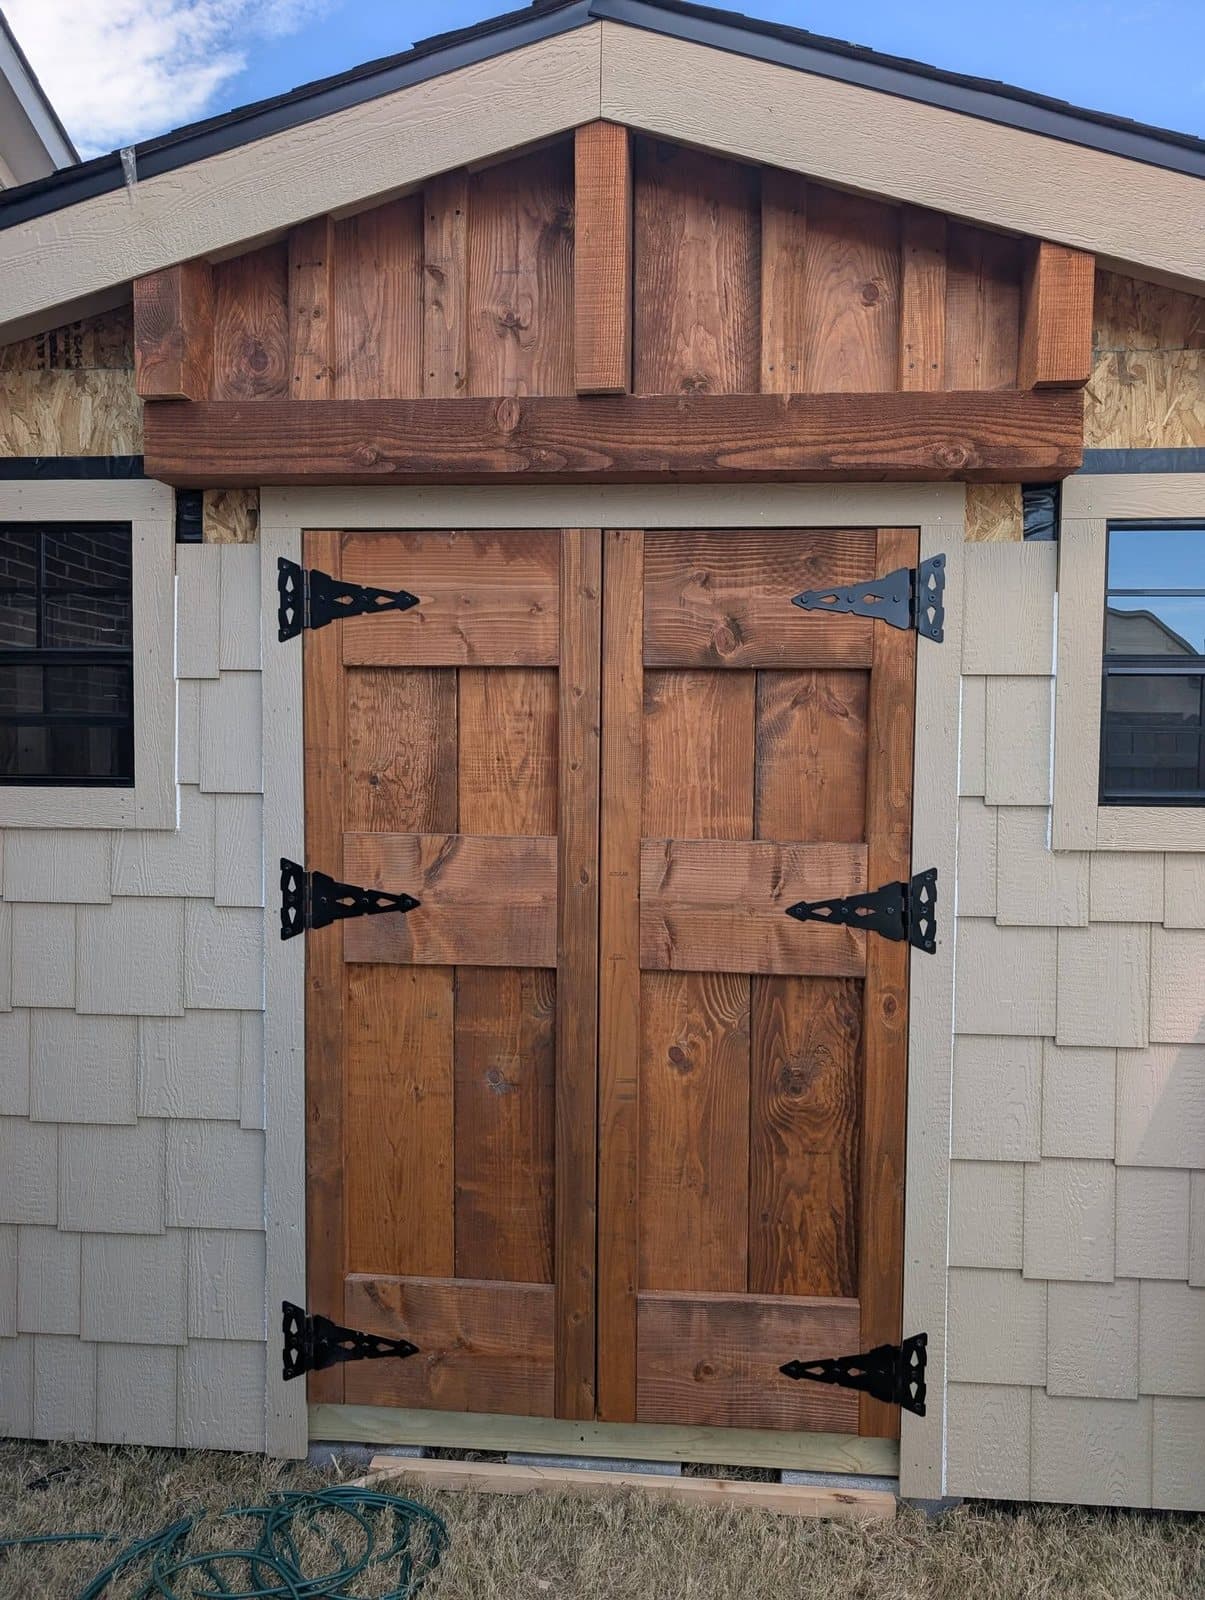
Shed with handmade cedar doors
Framed and sheathed on site, trimmed out with shingle siding, and finished with double doors built from stained cedar and black strap hinges.
Carpentry
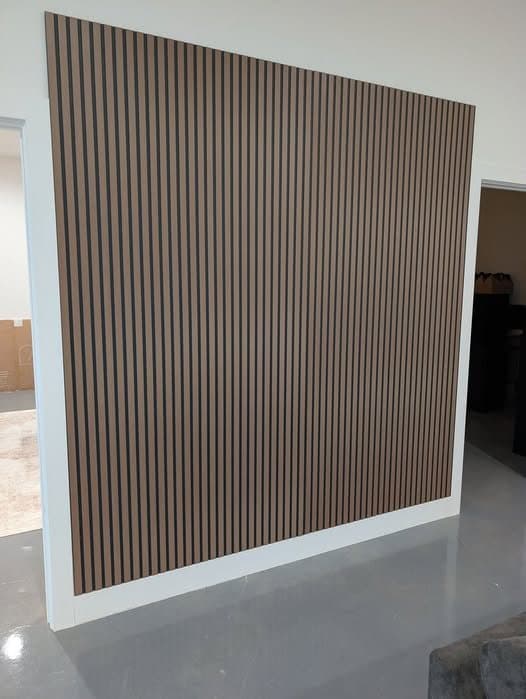
Wood slat accent wall
A floor-to-ceiling wood slat wall that adds warmth and texture to an open room.
Repairs
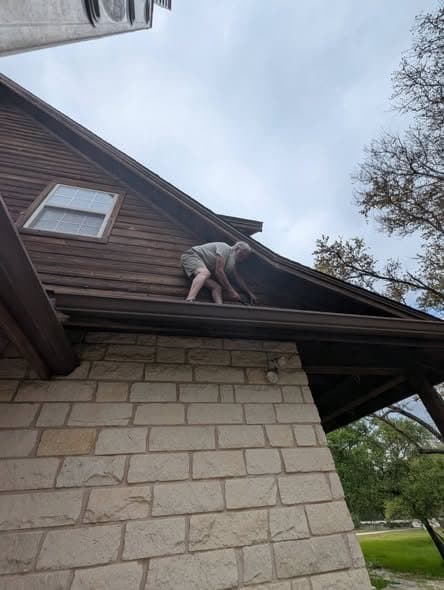
Roofline and eave repair
Repair work along the roofline and eaves of a stone home.
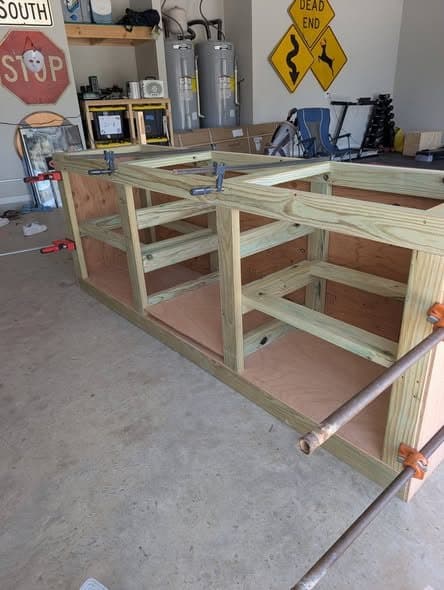
Carpentry
Custom cabinet framing
A built-to-size cabinet base, framed square and glued up in the shop.